Learning how to decorate a long narrow living room starts with understanding its proportions. A sofa pushed against the longest wall can make the room feel like a corridor. Instead, consider creating clear zones for sitting, walking, and storage. A compact sofa, two slim armchairs, and a small round coffee table can improve movement without wasting floor space. Keep at least 30 inches between major furniture pieces when possible. This practical clearance makes daily movement easier and safer.
Light also changes the room’s perceived shape. Place a mirror opposite a window to reflect daylight, but avoid covering every wall with reflective surfaces. Too much brightness can feel cold. A layered lighting plan works better, combining ceiling lights, a floor lamp, and a warm table lamp near the seating area. Use a rug wide enough to connect the furniture, while leaving a visible walkway along one side. Pale walls may visually expand the room, yet darker accents can add depth at the far end. Test fabric samples in morning and evening light before committing.
When considering how to decorate a long narrow living room, measure every doorway, radiator, and window first. Interior designers often begin with a floor plan because attractive ideas can fail in real spaces. I once underestimated the swing of a cabinet door, and it disrupted the walkway every day. That small mistake was frustrating, but it showed why function should guide decoration. The best arrangement may not look perfect at first. It should feel comfortable, balanced, and easy to adjust as your household changes.
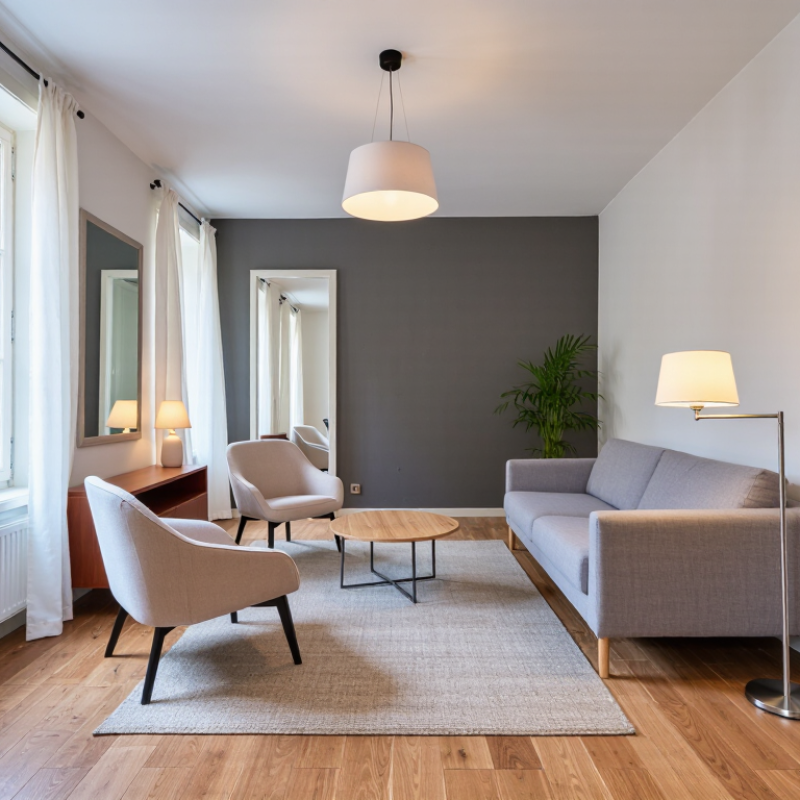
When decorating a long, narrow living room, assess its proportions before choosing furniture. Measure the length, width, ceiling height, and window positions. A room measuring 18 feet by 9 feet needs visual balance, not more furniture. Mark walking routes with masking tape. Keep at least 30 inches for comfortable circulation.
Natural light should guide the layout. Record how sunlight changes during morning, afternoon, and evening. North-facing windows often provide softer, steadier light, while west-facing windows may create harsh afternoon glare. The U.S. Department of Energy reports that effective daylighting can reduce electric lighting energy use by up to 75% in some buildings. This figure depends on glazing, controls, and room use. It is not a guaranteed household saving.
Use sheer curtains, pale walls, and reflective flooring to spread light without making the room feel sterile.
Place the sofa parallel to the longest wall, then create a compact conversation zone. Avoid blocking windows with tall storage. A low console can preserve the view and distribute visual weight. Mirrors may amplify brightness, but a poorly positioned mirror can reflect glare or clutter. I have found that one large mirror often works better than several small ones. Still, every room behaves differently. Test furniture with temporary paper shapes before buying. Houzz’s 2024 U.S. Houzz & Home Study shows that homeowners continue investing in functional improvements, but function should remain specific to the room. Consider the actual light first.
A long, narrow living room works best when each area has a clear purpose. I have found that drawing the room on paper prevents crowded furniture choices. Mark doors, windows, heating vents, and the main walking path first. Keep a comfortable passage between zones, ideally about 36 inches wide. Let the entry area feel open. A slim console, wall hooks, and a small bench can hold daily essentials without blocking movement.
Place the living zone near the brightest window when possible. Float a compact sofa across the room instead of pushing every piece against the walls. Add two lightweight chairs opposite it to create conversation without forming a solid barrier. A rug can define this zone, but its front legs should rest on the rug. This makes the seating feel connected. It also reduces visual clutter.
Set the dining area closer to the kitchen or entry side. A narrow rectangular table can support meals while preserving circulation. Choose chairs that slide fully underneath. A pendant light above the table gives the area a distinct identity. Use similar colors across all zones, then vary textures with wood, fabric, and woven details. I once left too little space behind dining chairs, and the room quickly felt frustrating. The plan looked fine on paper. Real movement exposed the mistake. Live with painter’s tape outlines for a day before buying furniture. Some arrangements need revision. That is normal.
| Functional Zone | Primary Purpose | Recommended Depth | Key Furniture | Minimum Clearances | Practical Design Strategy |
|---|---|---|---|---|---|
| Entry Area | Create an organized arrival and drop-off point. | Approximately 90–120 cm from the doorway into the room. | Slim console, wall hooks, shoe cabinet, mirror, and small bench. | Keep at least 90 cm for a comfortable walking path. | Use shallow storage, vertical hooks, and a runner to visually define the entrance without blocking circulation. |
| Living Area | Support conversation, relaxation, reading, and media use. | Approximately 240–300 cm for seating and a central table. | Apartment-size sofa, two compact chairs, coffee table, rug, and wall-mounted storage. | Allow 40–45 cm between seating and the coffee table; maintain 75–90 cm behind major walking routes. | Place the sofa along the longest wall and use chairs or a narrow loveseat to avoid creating a visual bottleneck. |
| Dining Area | Provide a dedicated place for everyday meals and entertaining. | Approximately 180–240 cm, depending on table size. | Rectangular or extendable table, armless chairs, pendant light, and narrow sideboard. | Allow about 90 cm behind dining chairs for pulling out chairs and passing through. | Position the table near the kitchen or window and use a bench along the wall to reduce the required width. |
| Circulation Spine | Connect the entry, living, dining, and adjoining rooms. | Keep a continuous route of approximately 90–105 cm wide. | No large furniture; use slim shelves, wall lighting, or artwork instead. | Avoid placing furniture in door swings, window access points, or the main passage. | Run the main walkway along one side rather than through the center of every seating group. |
| Storage Strip | Reduce clutter while preserving usable floor space. | Prefer storage units no deeper than 30–40 cm. | Tall cabinets, floating shelves, closed media storage, and baskets. | Leave sufficient space for cabinet doors and drawers to open fully. | Use closed lower storage to conceal daily items and open shelves sparingly to prevent a crowded appearance. |
| Visual Divider | Separate activities without making the room feel smaller. | Use elements that occupy little floor area. | Open shelving, a backless bookcase, pendant lights, rugs, or tall plants. | Keep openings visually and physically clear between zones. | Define areas with lighting and rugs instead of solid partitions that interrupt daylight. |
| Lighting Plan | Create flexible illumination for different activities. | Layer light across the room rather than relying on one central fixture. | Ceiling fixture, floor lamp, table lamp, wall lights, and dining pendant. | Hang a dining pendant so its lowest point is commonly about 75–90 cm above the tabletop. | Use separate switches or dimmers so the entry, living, and dining zones can function independently. |
| Color and Materials | Make the room feel wider and visually connected. | Use one consistent base palette throughout the room. | Light wall colors, coordinated textiles, reflective accents, and natural textures. | Avoid excessive contrast between adjacent zones. | Repeat two or three accent colors and use flooring continuity to unify the long, narrow layout. |
Planning note: Dimensions are practical residential guidelines; the final layout should be adjusted to the room’s actual width, doors, windows, radiators, and accessibility needs.
A long room needs furniture with restraint. Start with a sofa no deeper than 34 inches, leaving a clear walking lane beside it. A compact, apartment-sized sofa usually creates better balance than a deep sectional. Place it across the room’s width, not against the longest wall. This visually shortens the space and encourages conversation. Keep at least 30 to 36 inches for major walkways, a common planning range in professional residential design guides. Measure every doorway first. I once ignored that step, and the “perfect” sofa never entered the room.
Use two slim lounge chairs instead of bulky recliners. Their open legs preserve sightlines and let daylight travel through the space. A round coffee table can soften sharp corners, but keep its diameter modest. About 16 to 18 inches between seating and the table usually feels practical. Select a narrow console, preferably under 12 inches deep, for the far wall. It adds storage without stealing circulation space.
The 2023 Life at Home Report surveyed more than 37,000 people across 38 markets. Its scale highlights a useful truth: furniture must support different routines, not just photographs. Consider movable pieces, such as nesting tables or lightweight stools. They adapt when guests arrive. Still, too many flexible pieces create visual noise. That balance is difficult, and even experienced decorators sometimes overfill a narrow room before removing half the furniture.
A long, narrow living room needs visual balance, not identical furniture on both sides. Choose one warm wall color, then keep the ceiling lighter to increase perceived height. The 2023 National Association of Realtors Remodeling Impact Report gave interior painting a Joy Score of 10 out of 10. That supports using color as an emotional design tool, not just decoration.
Begin with a large rug that allows the front legs of every main seat to rest on it. A narrow rug can make the room feel even longer. Use a darker tone near the far end, such as clay, olive, or muted blue, to create visual weight. Layer lighting across the room: ceiling light, floor lamps, and low table lamps should remove harsh shadows. The U.S. Department of Energy reports that LED lighting uses at least 75 percent less energy than incandescent lighting and lasts up to 25 times longer. Aim for warm, dimmable light around seating areas.
I once placed every chair against the walls. It looked tidy, but conversation felt distant. Pull one chair inward. Leave breathing room. Artwork can also interrupt the corridor effect when hung in grouped clusters. Avoid matching every lamp and cushion; perfect repetition may make the space feel staged. Test colors at morning and evening. I have chosen beautiful paint that looked strangely gray after sunset. Reconsider the finish, too. Matte walls hide imperfections, while satin trim can reflect useful light.
Use color, lighting, and rugs to balance the space
Use lighter wall colors to make the room feel more open, then add darker tones at the short ends to visually reduce the tunnel effect.
Layer ambient, task, and accent lighting so the eye moves across the room instead of focusing only on its length.
Place a generously sized rug under the main seating group to create a visual zone and make the room feel wider and more connected.
The chart shows common residential illuminance ranges in lux for different living-room lighting layers.
A long narrow living room needs storage that follows the walls, not blocks them. I usually choose one shallow console, about 12 inches deep, behind the sofa. It holds lamps, books, and small baskets without shrinking the walkway. Closed cabinets hide chargers and paperwork. Open shelves should carry only a few useful objects. Leave some space empty.
Keep the central path clear. Aim for roughly 30 to 36 inches between furniture pieces when possible. A narrow bench can provide seating and hide blankets underneath. Avoid placing every storage unit along one side. The room may feel visually heavier, even when the floor remains open. I once filled a wall with tall shelving, and the space felt more like a corridor. That mistake changed how I plan vertical storage.
Artwork can soften the room’s length when arranged in compact groups. Hang several smaller frames near the sofa or above a low cabinet. Their shared alignment creates order without demanding a huge gallery wall. Add one large piece only if it leaves breathing room around it. Accessories should repeat colors already present, such as warm wood, muted blue, or cream. Use different heights, but limit shiny and fragile items near busy walkways. A woven basket, textured cushion, and ceramic bowl can add warmth. Not every corner needs decoration. Some corners need rest.
Measure the length, width, ceiling height, doors, and window positions. Mark walking paths with masking tape. Leave at least 30 inches for comfortable movement.
Try placing the sofa across the room’s width. This can visually shorten the space and support conversation. Test the position before committing.
Choose a sofa no deeper than 34 inches. A compact design usually leaves better walking space. Measure every doorway first.
Keep 30 to 36 inches for main walkways. Leave roughly 16 to 18 inches between seating and the coffee table. Small errors matter.
Use two slim lounge chairs with open legs. Choose a console under 12 inches deep. Low furniture helps daylight travel across the room.
Observe the room in the morning, afternoon, and evening. West-facing windows may create strong afternoon glare. North-facing windows often provide softer, steadier light.
One large mirror may spread brightness more effectively than several small ones. Place it away from direct glare and clutter. A mirror can also worsen the problem.
Choose movable tables, nesting pieces, or lightweight stools. Remove anything that blocks the walking lane. Too much flexibility becomes visual noise.
Cut temporary paper shapes for the sofa, table, and chairs. Lay them on the floor to check movement and balance. Paper is surprisingly useful.
No measurement guarantees perfect comfort. Lighting, routines, doorways, and personal habits change the result. I would adjust slowly.
Learning how to decorate a long narrow living room starts with understanding its proportions, natural light, and main pathways. Begin by observing where sunlight enters and how people move through the space, then divide the room into practical zones for relaxing, dining, and welcoming guests. Choose furniture with a slim profile and appropriate scale, positioning pieces to preserve an open walkway rather than blocking the room from end to end. Flexible seating, compact tables, and multipurpose furniture can make the layout feel more comfortable and useful.
Color, lighting, and rugs can also help balance the room’s length. Use lighter tones to create an airy atmosphere, layered lighting to eliminate dark corners, and rugs to visually define each area. Finally, add storage, artwork, mirrors, and decorative accessories carefully. Vertical storage and thoughtfully placed wall décor can provide personality without making the room feel crowded, while keeping surfaces organized maintains a spacious, inviting appearance.
