Top 10 Ways to Separate a Living Room and Dining Room
Separating a living room and dining room can make an open floor plan feel calmer, more useful, and easier to maintain. However, the best solution depends on your room’s size, lighting, traffic flow, and daily habits. A method that works in a spacious home may feel cramped in a compact apartment.
This guide explores how to separate a living room and dining room combo without building permanent walls. You will find practical ideas, including area rugs, furniture placement, open shelving, room dividers, lighting zones, paint colors, curtains, and partial partitions. Each option creates a visual boundary while preserving natural light and conversation. Small details matter. For example, placing a sofa behind the dining area can guide movement, while a pendant light can make the table feel like its own destination.
Measure before moving anything. Leave comfortable walking space around chairs, doors, and major furniture. A beautiful divider is not helpful if guests must turn sideways to pass it. Consider safety, cleaning, storage, and future changes, too. Some ideas look impressive in photographs but become inconvenient during busy family meals.
The following ten approaches combine interior design principles with realistic household experience. They are flexible, affordable, and suitable for different decorating styles. Still, no layout is perfect. You may need to test one arrangement for a week before deciding. That is often the honest answer. Use these ideas as a starting point, then adjust them to match how your home actually works.
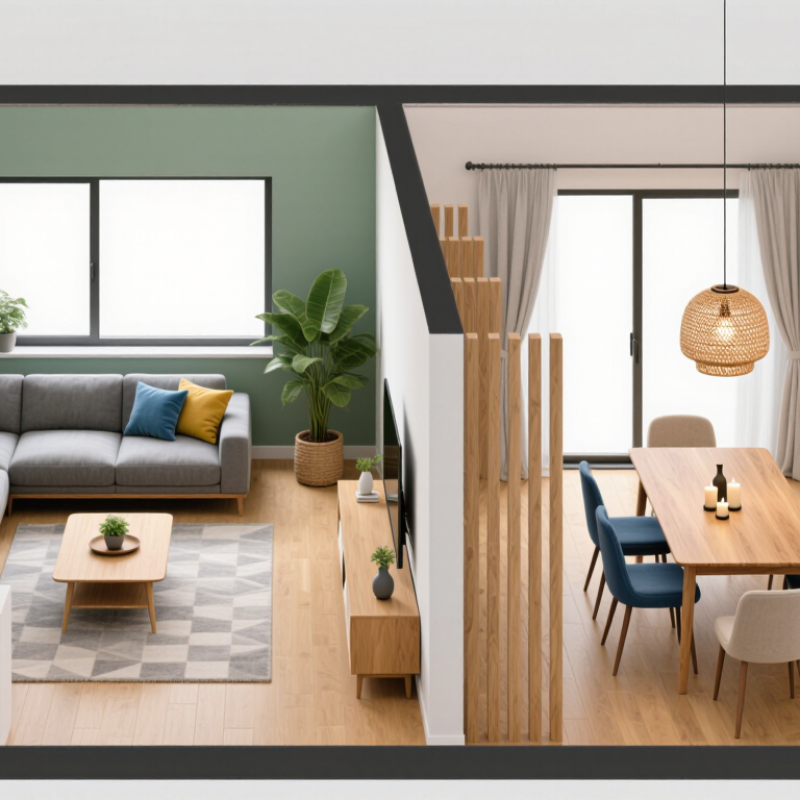
Assess the Room Layout and Define Separate Functional Zones
Before adding screens or shelving, study how the room already behaves. Measure wall lengths, door swings, windows, and the main walking route. A comfortable passage usually needs about 90 centimeters of clear space. Start with movement. Notice where people pause, carry plates, or avoid furniture. Natural light also matters. A dining table may need brighter light, while the living area can tolerate softer, layered illumination. Mark both zones with painter’s tape for one day. This simple test often reveals awkward proportions.
Define each area by its dominant activity, not by symmetry. Place the sofa to face the conversation point, then position the dining table where serving access remains open. Keep chair backs away from narrow paths whenever possible. A rug, pendant, or change in floor direction can reinforce the boundary without blocking sightlines. Low, open furniture preserves shared light and makes a compact room feel less divided. If the room is long, align the zones along its length. If it is square, a subtle diagonal may improve circulation.
I once placed a dining table too close to the sofa because the layout looked balanced on paper. In daily use, chairs scraped the walkway. That mistake matters. Recheck the room at breakfast, evening, and when guests visit. Leave enough clearance for drawers, doors, and a person carrying a hot dish. Avoid forcing equal-sized zones; real households rarely use them equally. A practical layout may look slightly uneven, yet feel calmer and safer. Let function lead the furniture plan.
Top 10 Ways to Separate a Living Room and Dining Room - Assess the Room Layout and Define Separate Functional Zones
| Rank | Separation Method | How It Defines the Zone | Space Requirement | Light and Visibility | Best Use Case | Practical Considerations |
|---|---|---|---|---|---|---|
| 1 | Back-to-Back Furniture Arrangement | Places a sofa with its back facing the dining area, creating a clear visual boundary without closing off the room. | Works best when a circulation route of approximately 36 inches or more can be maintained around the furniture. | Maintains an open sightline and allows daylight to travel between both areas. | Open-plan rooms that need a simple, low-cost layout solution. | Choose a sofa with a finished back and keep the main walkway free from furniture corners. |
| 2 | Area Rugs | Uses separate rugs to visually group the seating pieces in the living room and the table and chairs in the dining room. | Requires enough floor area for the rug to extend beneath or near the main furniture in each zone. | Creates no physical obstruction and preserves maximum openness and natural light. | Rental homes or layouts where permanent construction is not practical. | Use coordinated colors or patterns, and select a dining rug large enough for chairs to remain on it when pulled out. |
| 3 | Open Shelving Divider | Separates the functions while allowing light and partial views to pass through the shelves. | A slim unit can divide the room while preserving a comfortable passage beside or behind it. | Provides moderate visual separation with good light transmission when shelves are not overcrowded. | Rooms that need display storage as well as functional zoning. | Secure tall shelving to the wall and avoid placing unstable or heavy objects at accessible edges. |
| 4 | Half-Height Partition Wall | Introduces a fixed architectural boundary without blocking the entire room or ceiling line. | Needs adequate floor depth for the partition and should not narrow the main circulation path. | Preserves upper-level light and visibility while giving the dining area stronger definition. | Long rooms where the living and dining areas need a more permanent distinction. | Confirm structural, electrical, and local building requirements before altering the wall layout. |
| 5 | Slatted Wood Screen | Creates a vertical visual rhythm that marks the transition between zones without forming a solid wall. | Suitable for medium to large rooms with enough clearance for safe movement around the screen. | Allows filtered light and maintains a sense of connection between the two areas. | Contemporary interiors that benefit from texture and architectural detail. | Use stable anchoring, consider child and pet safety, and avoid creating narrow pinch points. |
| 6 | Ceiling or Lighting Zones | Uses different fixtures or lighting layouts to signal separate activities above each functional area. | Requires no additional floor area and can be planned around the existing furniture arrangement. | Preserves all visual openness while creating a strong sense of purpose for each zone. | Compact rooms or homes where floor dividers would make circulation feel crowded. | Use comfortable, task-appropriate lighting over the dining table and layered ambient lighting in the living area. |
| 7 | Different Flooring Materials or Patterns | Changes the floor finish or direction to establish a subtle boundary between living and dining functions. | Requires sufficient floor visibility and may involve renovation work if existing surfaces are replaced. | Does not reduce daylight or sightlines, but the visual contrast can be pronounced. | Renovations where flooring updates are already planned. | Coordinate colors, transitions, and floor heights to reduce trip hazards and avoid a visually fragmented result. |
| 8 | Curtains or Sliding Panels | Provides adjustable privacy and can fully or partially close the dining area when needed. | Needs wall or ceiling space for tracks and enough clearance for panels to open completely. | Offers flexible control over light, views, and acoustic separation depending on the material. | Multi-purpose rooms, entertaining spaces, or homes needing occasional separation. | Choose easy-to-operate hardware and avoid fabric that obstructs radiators, vents, or door swings. |
| 9 | Console Table or Low Cabinet | Forms a low boundary behind a sofa or along the edge of the dining zone while adding storage or display space. | Requires only the cabinet depth plus sufficient clearance for nearby walkways. | Keeps the room visually open because it does not block head-height views. | Small and medium rooms that need storage without a bulky divider. | Anchor tall objects, keep cabinet doors clear, and select a depth that does not interfere with circulation. |
| 10 | Indoor Plants and Planter Grouping | Uses grouped greenery to create a soft, organic threshold between the two activity areas. | Needs space for planters, maintenance access, and safe movement around the grouping. | Maintains a light, open atmosphere while adding texture and a moderate visual boundary. | Flexible layouts that need a decorative and easily changeable separator. | Select plants suited to the available light, protect flooring from water, and keep walkways unobstructed. |
FAQS
Measure walls, windows, door swings, and the main walking route. Keep about 90 centimeters of clear passage. Mark both zones with painter’s tape for one day. Test it first.
Face the sofa toward the main conversation point. Place the dining table where serving access stays open. Keep chair backs away from narrow paths. Function matters more than symmetry.
Place the sofa with its back toward the dining area. Add a narrow console behind it for lamps or books. Open shelving can separate zones while preserving light. Do not block movement.
Leave roughly 36 inches around the table for comfortable circulation. Check space for chairs, drawers, doors, and serving trays. Walk through the room while carrying a plate. Knees reveal problems quickly.
Yes. Use a rug to reinforce the living zone without blocking sightlines. Keep the sofa’s front legs on the rug. A pendant light can define the dining area above the table.
Consider a half-height wall, wide opening, ceiling beam, or slim interior window. These features preserve daylight and create clearer boundaries. Avoid building too much. A solid wall may make the room feel darker.
Use related flooring tones, such as warm wood near the sofa and patterned tile near the table. Add a pendant over dining furniture. Layer softer lighting in the living area. Placement matters most.
Pushing furniture against every wall can make the room feel disconnected. Moving the sofa forward by 12 inches may improve conversation. I once placed a table too close to a sofa. Chairs scraped the walkway. That mistake matters.
Conclusion
Separating a living room and dining room does not always require a wall. The first step is to assess the room’s layout, traffic flow, natural light, and everyday activities, then define clear functional zones. Furniture placement can create a visual boundary: position a sofa with its back toward the dining area, use a console table behind it, or arrange chairs and a table to establish a distinct dining space without blocking movement.
For anyone considering how to separate a living room and dining room combo, architectural and decorative details can provide additional definition. Open shelving, half-height partitions, ceiling treatments, or sliding panels can offer separation while preserving openness. Lighting, color palettes, area rugs, and flooring changes can further distinguish each zone. Finally, combine these elements thoughtfully so the two areas feel connected yet purposeful, with flexible dividers and movable furniture allowing the room to adapt for entertaining, relaxing, or everyday use.
